
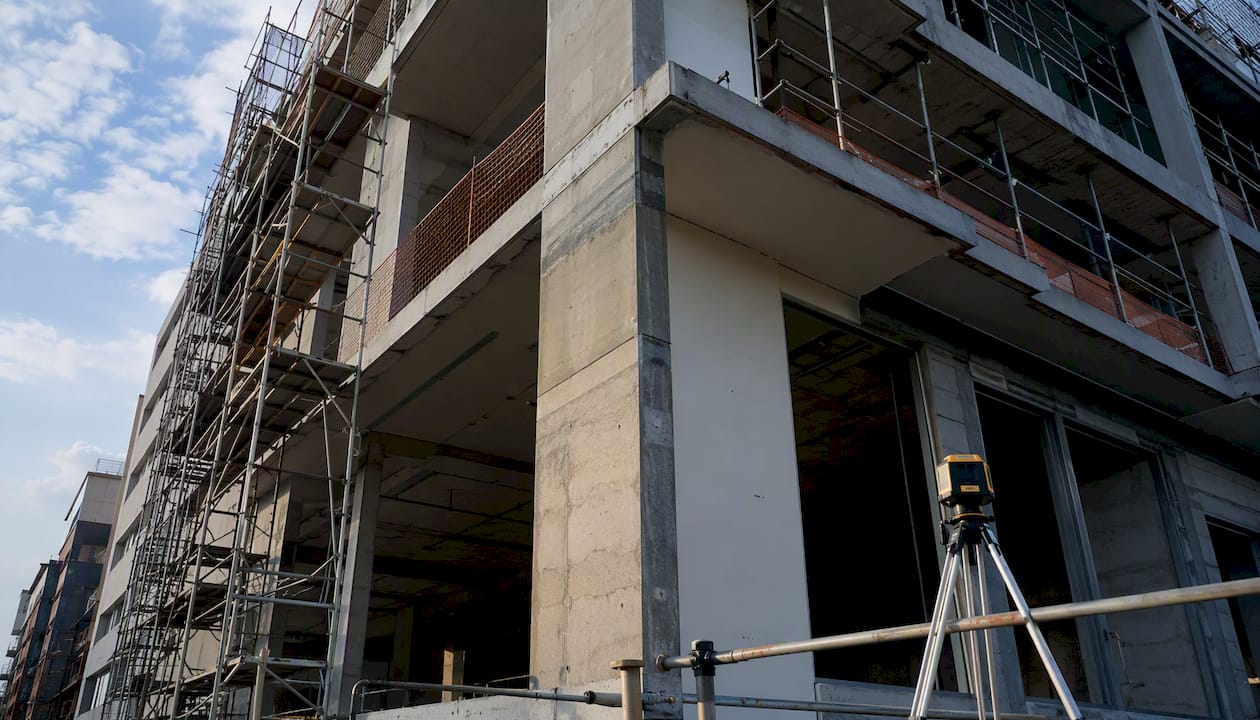
Under URA’s authoritative definition, Gross Floor Area (GFA) is the total covered floor area measured to the middle of external walls, excluding wall finishes. Strata areas and uncovered areas used for commercial purposes are included; voids are excluded. For any development submission, the computation follows a direct sequence: measure each floor plate to the middle of external walls, add all floors, include strata areas, add uncovered commercial areas, and subtract voids.
Four agencies govern or rely on GFA and related floor-area metrics in Singapore: URA (development control and Master Plan GPR), BCA (plan fees and SGFA), SCDF (fire safety and Allowable Floor Area), and SLA (strata boundaries). When a project’s computed GFA approaches the Master Plan (MP) allowance or a tender/lease quantum limit, engaging a statutory consultant before design freeze is the single most effective way to prevent costly amendment applications.
Key Takeaways
GFA calculation in Singapore requires measuring covered floor area to the middle of external walls, including all strata areas and uncovered commercial spaces, and excluding voids, with apportionment rules governing mixed-use allocations.
| Point | Details |
|---|---|
| Measurement baseline | Measure to the middle of external walls, excluding wall finishes; use the outermost vertical element for curtain walls and railings. |
| Strata areas always count | All proposed strata areas are included as GFA; show strata boundaries on every floor plan submitted to URA. |
| Voids are excluded | Deduct all voids from each floor plate total before summing across floors. |
| Mixed-use apportionment | Apply the Master Plan or tender/lease quantum percentages to non-attributable common areas; tender conditions override MP quantum. |
| Bonus GFA cap | Bonus GFA from incentive schemes is subject to specific limits as detailed on URA’s incentives pages. |
| Engage Com early | Aman Engineering Consultancy provides GFA computation, strata coordination, and full statutory submission packages across URA, BCA, SCDF, JTC, and HDB. |
Table of Contents
- How GFA calculation in Singapore works under URA rules
- What URA counts fully, partially, or not at all as GFA
- Step-by-step measurement method for GFA computation
- How GFA apportionment works in mixed-use developments
- What bonus GFA schemes allow and their limits
- When URA re-computes GFA for existing developments
- When to engage a statutory consultant for GFA work
- The GFA errors that cost developers the most
- Aman Engineering Consultancy’s GFA and statutory submission services
- Authoritative resources for GFA in Singapore
- Sources
How GFA calculation in Singapore works under URA rules
GFA serves as the primary control mechanism for Singapore’s development intensity framework. URA uses GFA to enforce the Gross Plot Ratio (GPR) prescribed in the Master Plan, which caps the total floor area that may be built on a given site. A site’s maximum permissible GFA equals the GPR multiplied by the site area; every square metre of covered floor space counts against that ceiling unless a specific exemption applies.
GFA differs from several related metrics that practitioners encounter across agencies:
- URA GFA: Total covered floor area for development control purposes, measured to the middle of external walls.
- BCA Statistical Gross Floor Area (SGFA): BCA’s own floor-area measure used for plan-fee computation and building statistics. SGFA definitions and inclusions differ from URA GFA, so practitioners must calculate both where submissions to both agencies are required.
- SCDF Allowable Floor Area (AFA): Used for fire safety assessments; follows its own measurement conventions.
- SLA Strata Area: Defines legal boundaries for strata subdivision; directly feeds into GFA because all proposed strata areas are computed as GFA.
The harmonisation circular dc22-09 aligned key floor-area definitions across URA, SLA, BCA, and SCDF, reducing duplicated calculations for professionals and enabling more coordinated submissions. Under harmonisation, all agencies measure to the middle of walls, include all strata areas as GFA, and exclude voids. URA, however, retains interpretation rights based on design merits, which means professional consultancy remains valuable for ambiguous or non-standard design elements.
Authority matrix for agency consultations:
| Approval Type | Lead Agency | Metric Used |
|---|---|---|
| Development control / GPR | URA | GFA |
| Plan fees / building statistics | BCA | SGFA |
| Fire safety / occupancy | SCDF | AFA |
| Strata subdivision boundaries | SLA | Strata Area |
| Industrial / JTC land | JTC | GFA (URA-aligned) |
| Public housing | HDB | GFA (URA-aligned) |
What URA counts fully, partially, or not at all as GFA
The URA “Guidelines at a Glance” summary provides the official itemized reference for classifying every area type. The table below maps the most common items encountered in residential and commercial developments.
| Area Type | GFA Status | Key Conditions |
|---|---|---|
| Habitable rooms, offices, retail floors | Included | All covered floor area counts |
| Balconies | Included | Counted in full; subject to DC19-11 refinements |
| Bay windows | Included | Counted when forming part of strata area |
| AC ledges (strata) | Included | Included when within strata boundary |
| Uncovered commercial areas | Included | E.g., al fresco dining areas used for commercial purposes |
| Strata areas (any type) | Included | All proposed strata areas count as GFA |
| Covered car parks (above grade) | Partially counted | Exemptions apply under specific conditions |
| Mechanical and electrical rooms | Partially counted | Subject to DC19-11 refinements on M&E spaces |
| Sky terraces | Partially counted | Subject to DC19-11 refinements; qualifying conditions apply |
| Pedestrian linkages | Partially counted | DC19-11 refinements apply; public access conditions required |
| Voids | Excluded | All voids excluded regardless of location |
| Uncovered roof terraces (non-commercial) | Excluded | No commercial use; no cover |
| Open-sided car parks (qualifying) | Excluded | Must meet specific URA exemption criteria |
| Structural elements (walls, columns) | Excluded | Measured to middle of wall, not beyond |
URA refinements under circular DC19-11 clarified computation rules for sky terraces, pedestrian linkages, balconies, and M&E spaces, making those calculations more objective. These refinements apply immediately to all new development applications.
Special cases practitioners frequently query:
- Curtain walls and railings: When a vertical element such as a curtain wall or railing replaces a conventional external wall, GFA is measured to the middle of the outermost vertical structure. If the strata boundary extends beyond that vertical element, the entire strata area is included.
- Covered but open-sided areas: Where no external wall exists at the perimeter, GFA is computed to the edge of the covered area.
- AC ledges outside strata: If an AC ledge falls outside the strata boundary, it is not computed as GFA.
The URA GFA Handbook, released under circular dc20-07, includes illustrative diagrams and worked examples for each item category. The “Guidelines at a Glance” tab within the handbook provides hyperlinks to detailed guidance for each item, making it the most efficient starting point for plan preparation.
Step-by-step measurement method for GFA computation
The following procedure applies to new development applications and to A&A works where harmonised definitions govern the new proposals.
-
Establish the site boundary and usable site area. Confirm the survey boundary and compute the usable site area. Multiply by the Master Plan GPR to determine the maximum permissible GFA for the site.
-
Identify floor plates and strata boundaries on each floor plan. Mark all covered areas, strata boundaries, and any voids on each floor level. All proposed strata areas must be shown on floor plans and are computed as GFA.
-
Measure to the middle of external walls. For each floor plate, measure the covered area to the midpoint of the external wall thickness. Exclude wall finish thickness from the measurement. Where wall thickness changes, apply the 50mm offset rule to maintain measurement consistency at transitions.
-
Apply the outermost vertical element rule where no wall exists. For curtain walls, glass facades, or railings, measure to the middle of the outermost vertical structure. For covered but open-sided edges, measure to the covered area edge.
-
Add covered mezzanines and strata areas. Include all covered mezzanine floors and any strata areas on each level. Strata areas count in full regardless of whether they are enclosed.
-
Subtract voids. Identify all voids on each floor plan and deduct their area from the floor plate total for that level.
-
Sum all floor totals. Add the net GFA figures from each floor, including basements where applicable, to produce the total GFA for the development.
Worked example: A five-storey commercial building has a floor plate of 800 sqm per floor measured to the middle of external walls. Each floor contains a 20 sqm void. The ground floor includes a 30 sqm uncovered commercial area. Per-floor GFA = 800 minus 20 = 780 sqm. Total for five floors = 3,900 sqm. Add the uncovered commercial area: 3,900 plus 30 = 3,930 sqm total GFA.
Pro Tip: Verify strata boundaries with a licensed surveyor before design freeze. Misaligned strata demarcation is one of the most common causes of GFA mismatch and can trigger amendment applications that delay statutory approvals by weeks or months.

How GFA apportionment works in mixed-use developments
Mixed-use developments introduce a layer of complexity beyond simple floor-plate summation. URA distinguishes between attributable and non-attributable common areas, and the apportionment method determines how shared spaces are allocated across uses for development control purposes.
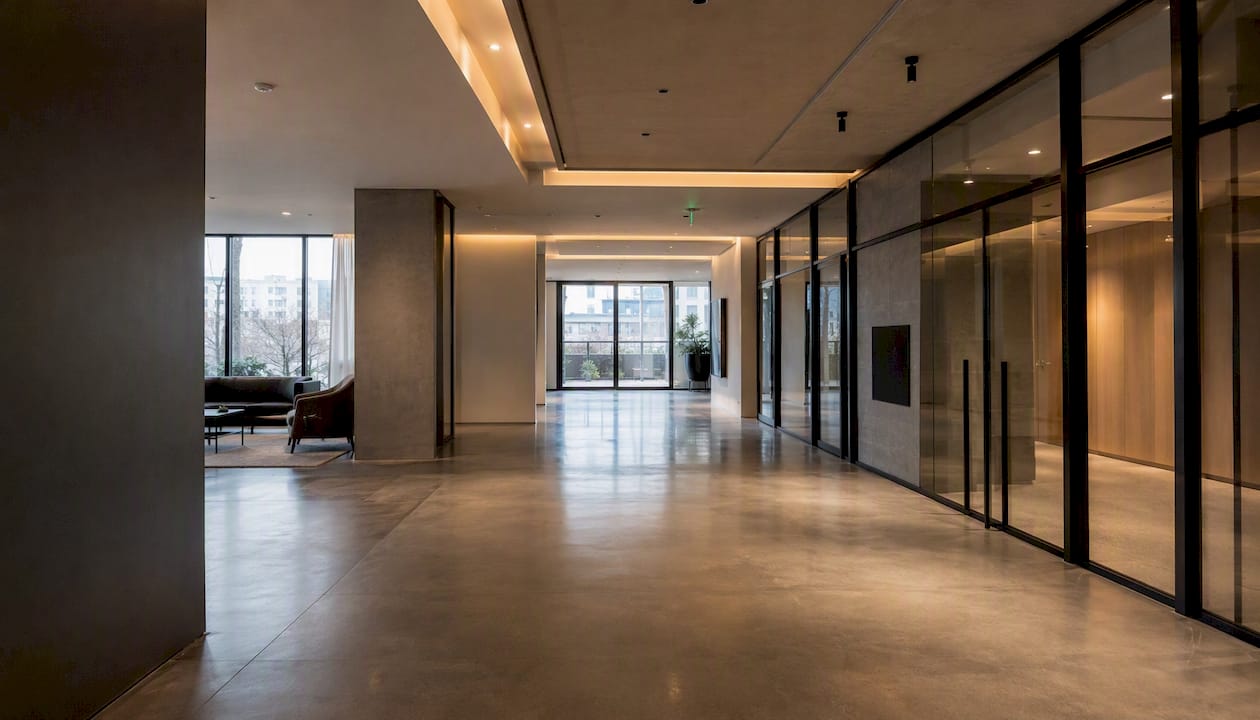
Attributable common areas are spaces that serve a single use exclusively, such as a dedicated residential lobby. These are assigned directly to that use’s GFA quantum.
Non-attributable common areas serve multiple uses, such as a shared lift lobby or a common corridor on a mixed floor. These are apportioned across uses in proportion to the Master Plan prescribed use quantum for the site.
Where tender or lease conditions specify a particular use quantum mix, that contractual quantum takes precedence over the Master Plan quantum for apportionment on that site. This can materially affect how GFA is distributed between uses, particularly on Government Land Sales (GLS) sites where the tender specifies a minimum commercial quantum. Investors evaluating mixed-use development economics should factor apportionment outcomes into their GFA feasibility models from the earliest stage.
Apportionment procedure for planners:
- Identify all uses present on each floor and across the development.
- Classify each common area as attributable (single use) or non-attributable (multiple uses).
- Obtain the prescribed use quantum percentages from the Master Plan or, where applicable, the tender/lease conditions.
- Apply the apportionment formula: non-attributable common area GFA allocated to each use equals the total non-attributable area multiplied by that use’s quantum percentage.
- Record the apportionment calculation on submission plans and in the GFA schedule submitted to URA.
What bonus GFA schemes allow and their limits
URA permits additional GFA above the Master Plan GPR through a set of incentive schemes.
Common categories of incentive schemes that may grant bonus GFA include:
- Public amenity provision: Schemes that reward developers for incorporating publicly accessible spaces, covered linkways, or community facilities.
- Conservation incentives: Bonus GFA for retaining and restoring conserved buildings or heritage elements within a development.
- Design excellence schemes: Awards for architectural quality and urban design contributions, subject to URA’s assessment criteria.
- Specific area plans: Certain planning areas have site-specific incentive provisions tied to URA’s urban design guidelines.
Qualifying conditions vary by scheme and are detailed on URA’s incentives pages, which practitioners should consult directly for current eligibility criteria. One practical constraint: bonus GFA consumed in a current project is not carried forward as a credit for future redevelopment of the same site. Developers should plan bonus GFA use for immediate project benefits only, not as a transferable asset.
When URA re-computes GFA for existing developments
Re-computation of GFA is required for developments approved before September 1, 1989, when those developments are subject to redevelopment or when a change in GFA rules necessitates conversion to the current standardised definition. Developments approved after that date generally do not require recomputation unless a rule change or a specific conversion trigger applies.
For A&A works, harmonised definitions apply to new proposals. For minor works, URA may consider applying the revised GFA definition only to the affected parts on a case-by-case basis. Previously approved GFA that is no longer counted under current rules may act as a credit for new proposals, subject to planning considerations.
Checklist for developers managing legacy approvals:
- Gather original approval drawings and any previously issued GFA schedules.
- Recompute GFA for the existing development using the current URA definition (measured to the middle of external walls, strata areas included, voids excluded).
- Identify any discrepancy between the legacy approved GFA and the recomputed figure.
- Prepare a justification document for any credit GFA claims, supported by the original approval drawings and the recomputation schedule.
- Submit the recomputation package to URA and allow for review time before committing to a project programme.
Recomputation and amendment cycles add time to project approvals. Developers should build this review period into project schedules, particularly for sites with complex legacy approvals or multiple prior amendments.
When to engage a statutory consultant for GFA work
Certain project conditions make professional statutory consultancy not merely helpful but necessary for maintaining submission accuracy and programme certainty. The following triggers indicate when to bring in a qualified person (QP), licensed surveyor, or specialist GFA consultant.
Engagement triggers:
- GFA is within 5% of the MP GPR allowance or a tender/lease quantum cap.
- The development involves complex mixed-use apportionment across multiple floors or uses.
- Facade treatments include curtain walls, large openings, or non-standard vertical elements where the measurement baseline is ambiguous.
- A&A works alter strata boundaries, creating potential GFA overages.
- The site carries a pre-1989 legacy approval requiring recomputation.
- The design includes sky terraces, pedestrian linkages, or M&E spaces subject to DC19-11 refinements.
Services a statutory GFA consultant delivers:
- GFA computation and certification for URA submissions.
- Strata boundary definition and coordination with licensed surveyors.
- Preparation of floor plans marked up with GFA delineation and measurement schedules.
- GFA apportionment worksheets for mixed-use developments.
- Statutory submission packages for URA, BCA, and SCDF.
- URA query responses and pre-application consultation support.
- GFA reconciliation and amendment applications where overages are identified.
For a detailed view of how multi-agency coordination works in practice, the engineering compliance workflow guide outlines the procedural steps across URA, BCA, SCDF, and JTC submissions. Understanding how consultancy drives project planning success is particularly relevant when GFA calculations intersect with phased approvals or strata subdivision timelines.
Pro Tip: Include statutory approval timelines in the project programme from day one and coordinate with surveyors to lock in strata demarcations before the final design freeze. Late strata changes are the single most common cause of GFA overages that require amendment applications.
The GFA errors that cost developers the most
The most consequential GFA mistakes in Singapore development projects are not arithmetic errors. They are process failures: decisions made too late, boundaries defined too loosely, and assumptions carried forward from one design iteration to the next without verification.
Late surveyor engagement is the most frequent and most expensive error. Strata boundary definitions directly dictate GFA, and changes made after design freeze can produce GFA overages that require formal amendment applications before strata subdivision approval proceeds. The cost is not just the amendment fee; it is the programme delay and the potential need to redesign floor plates to recover compliance.
Inconsistent strata boundaries across floor levels create a related problem. When a boundary is drawn differently on Level 3 than on Level 5, the GFA schedule becomes unreliable, and URA queries follow. Architects and QPs who use BIM to lock GFA zones across all levels catch these inconsistencies before submission rather than after.
Mis-classified common areas in mixed-use developments are another recurring source of error. Treating a non-attributable corridor as attributable to a single use, or failing to apply the correct quantum percentages from a tender condition, produces an apportionment schedule that does not match URA’s computation. The downstream consequence is a revised submission, additional review time, and in some cases a reduction in the permissible quantum for one use.
The 50mm offset rule at wall thickness transitions is frequently overlooked in detailed design. When external wall thickness changes at a setback or a facade articulation, the measurement baseline shifts. Missing this offset produces a systematic undercount or overcount across multiple floors.
For ambiguous cases, particularly non-standard facade treatments and covered-but-open-sided edges, the correct approach is a pre-submission query to URA. The URA GFA Handbook is intentionally non-exhaustive, and URA reserves interpretation rights for unusual design elements. Documenting and justifying non-standard treatments early in the submission reduces queries and accelerates approval. Early-stage feasibility studies that incorporate GFA sensitivity analysis are the most effective way to identify these risks before they affect the project programme.
Aman Engineering Consultancy’s GFA and statutory submission services
Accurate GFA computation is the foundation of every development approval in Singapore, and the margin for error narrows as projects approach MP GPR limits or tender quantum caps. Aman Engineering Consultancy provides end-to-end authority approval services covering GFA computation and certification, strata boundary coordination, URA/BCA/SCDF submission packages, and BIM-based area reconciliation. The firm’s statutory submissions expertise spans URA development control, BCA plan fees, SCDF fire safety, JTC plan consent, and HDB approvals, giving project teams a single point of coordination across all relevant agencies.

For developers and QPs who need a project-specific GFA assessment or a pre-submission feasibility check, the practical next step is to engage Aman Engineering’s consultants with your floor plans and site particulars. The team will identify GFA risks, prepare the apportionment schedule, and coordinate with surveyors to lock strata boundaries before design freeze.
Authoritative resources for GFA in Singapore
Practitioners preparing development applications should download and reference the following official sources directly:
- URA Gross Floor Area Handbook: The primary authority for GFA definitions, measurement rules, and itemized inclusions and exclusions. Use the handbook’s tabbed structure to navigate to specific item types.
- URA “Guidelines at a Glance” PDF: A single-page summary table mapping common items to included, partially counted, or excluded status. Download and retain this for plan preparation and design reviews.
- Harmonisation Circular dc22-09: Documents the alignment of floor-area definitions across URA, SLA, BCA, and SCDF. Relevant for any submission touching strata, fire safety, or plan-fee calculations.
- URA Circular DC19-11: GFA refinements for sky terraces, pedestrian linkages, balconies, and M&E spaces. Applies to all new development applications.
- BCA SGFA and Plan Fees page: BCA’s guidance on Statistical Gross Floor Area and plan-fee computation. Consult alongside URA GFA for any project requiring BCA building plan submission.
- URA Re-computation of GFA for Existing Developments: Guidance on converting pre-1989 approvals to the current GFA definition, including conversion steps and implications for legacy projects.
- URA Circular dc20-07 (GFA Handbook release): Announces the GFA Handbook and associated e-advisors; includes guidance on navigating the “Guidelines at a Glance” and accessing illustrative diagrams for visual verification.
For ambiguous cases not resolved by the handbook, submit a pre-application query to URA with annotated plans and a written justification of the proposed treatment. Confirming URA’s position in writing before submission is the most reliable way to prevent queries that delay approval.
Sources
- Gross Floor Area (GFA) – Singapore
- Guidelines at a Glance: Gross Floor Area
- Harmonisation of Floor Area Definitions by URA, SLA, BCA and SCDF
- Refinements to Gross Floor Area (GFA) Rules to Facilitate More Efficient Calculation of GFA
- Re-computation of GFA for Existing Developments
- Statistical Gross Floor Area (SGFA) and Plan Fees