

Building Information Modeling (BIM) is one of the most misunderstood concepts in construction today. Many property developers and construction firms assume what is BIM simply means a detailed 3D model produced by their design team. In practice, BIM is a structured, data-driven process that governs how information is created, managed, and shared across every phase of a project’s lifecycle, from initial design through to facility operation. For Singapore developers navigating strict regulatory frameworks administered by agencies such as BCA, URA, and SCDF, understanding BIM’s full scope is not optional. It is foundational to delivering compliant, efficient, and well-documented projects.
Table of Contents
- Understanding BIM: beyond the 3D model
- Key components of BIM: objects, data, and collaboration
- Common misconceptions and expert insights on BIM’s true value
- BIM in practice: improving planning, compliance, and collaboration in Singapore
- Comparing BIM with traditional construction workflows
- Why the full potential of BIM remains underused in Singapore, and how developers can change that
- Partner with Aman Engineering Consultancy for BIM integration
- Frequently asked questions
Key Takeaways
| Point | Details |
|---|---|
| BIM is more than 3D models | Building Information Modeling integrates detailed, interoperable data for better decisions across a project’s entire lifecycle. |
| Collaboration is central | Multidisciplinary data and secure collaboration ensure all stakeholders share a single, reliable source of truth. |
| Governance drives value | The timing, format, and completeness of information creation are crucial for maximizing BIM’s benefits. |
| BIM improves compliance | In Singapore, BIM helps streamline regulatory adherence and project documentation management. |
| Adopting BIM requires cultural change | Successful BIM implementation involves adopting governance and data management practices beyond just software use. |
Understanding BIM: beyond the 3D model
The most persistent misconception about BIM is that the “M” stands for “model” in the visual sense. It does not. The National Institute of Building Sciences defines BIM clearly: a digital representation of physical and functional characteristics of a facility serves as a shared knowledge resource throughout its lifecycle. That shared knowledge resource is the critical phrase. BIM is not a file. It is a process that produces and governs information.
The Chartered Institute of Building reinforces this distinction, noting that BIM’s purpose is to ensure the right information is created at the right time to enable better decisions during design, construction, and operation. Timing and format matter as much as the data itself. A 3D model that omits structural specifications or fire compartmentalization data is not BIM. It is an incomplete visualization with limited decision-making value.
In functional terms, BIM operates as a single source of truth for all project stakeholders. Architects, structural engineers, M&E consultants, contractors, and facility managers all draw from and contribute to the same information environment. This approach eliminates the version-control failures and coordination gaps that routinely cause costly rework in traditional construction workflows.
BIM’s lifecycle role spans four major stages:
- Pre-design and feasibility: Site analysis, spatial planning, and cost modeling informed by real data
- Design and documentation: Coordinated drawings, specifications, and clash detection across disciplines
- Construction: Real-time updates to the model as field conditions evolve, reducing change orders
- Operation and maintenance: Asset data retained in the model to support facility management decisions
Developers who engage with BIM only at the design stage are using approximately 30 percent of its actual capability. You can explore the full scope of what this means for project delivery in this BIM practical guide for developers, which addresses Singapore-specific requirements in detail. For firms beginning to implement structured workflows, a review of BIM modeling services purpose-built for construction projects provides useful context.
“BIM’s purpose is to ensure the right information is created at the right time to enable better decisions during design, construction, and operation.” — CIOB
Key components of BIM: objects, data, and collaboration
BIM’s architecture rests on three interdependent components: BIM objects, multidisciplinary data integration, and collaborative information workflows. Each component carries distinct responsibilities, and weakness in any one area undermines the others.

BIM objects are the foundational units. According to the University of the Built Environment, BIM objects are 3D representations imbued with detailed information from multiple disciplines, forming the basis for coordinated project data. A door object in a BIM environment does not merely show where a door is located. It carries data about fire rating, acoustic performance, hardware specifications, manufacturer details, and maintenance schedules. That embedded intelligence is what makes BIM objects categorically different from CAD elements.
Multidisciplinary data integration means that structural, architectural, mechanical, electrical, and plumbing data coexist within the same model environment. Coordination across these disciplines is where the benefits of bim for property developers become most visible. Conflicts between a structural beam and an HVAC duct that would typically surface on-site, generating expensive remedial work, are detected and resolved in the model before a single element is installed.
Collaborative workflows govern how information is exchanged among stakeholders. As CIOB notes, the collaborative process ensures secure, timely information sharing to improve decisions from design through to operation. Common Data Environments (CDEs) are the technical mechanism through which this happens, providing controlled access, version tracking, and audit trails.
The practical sequence for establishing effective BIM collaboration follows this order:
- Define the Employer’s Information Requirements (EIR) before project inception
- Agree on a BIM Execution Plan (BEP) with all key consultants and contractors
- Establish a Common Data Environment with clearly assigned access roles
- Set model authoring responsibilities and Level of Development (LOD) standards by phase
- Conduct regular coordination reviews using clash detection and model federation
- Maintain a current model throughout construction, incorporating site instructions and RFIs
Proper preparation of BIM models from the outset is addressed in detail in this guide on BIM model preparation, which is particularly relevant for Singapore projects requiring statutory submission compliance.
Pro Tip: Define your LOD requirements by phase before engaging any consultant. Vague LOD expectations are among the most common reasons BIM deliverables fail to support downstream decision-making in Singapore construction projects.
Common misconceptions and expert insights on BIM’s true value
Several misconceptions about BIM continue to limit how effectively developers deploy it. The most consequential is treating the model as the deliverable rather than the governed information it contains.
CIOB states directly that BIM is often mistaken as being “about the model,” when its true value lies in governing the creation, timing, and format of information for lifecycle decision-making. This distinction has practical consequences. A visually impressive 3D model that lacks accurate fire compartment data, load specifications, or material certification details cannot support a BCA submission or a facility manager’s maintenance program.
The National Institute of Building Sciences further clarifies that object-based, interoperable workflows ensure that elements carry functional meaning critical for coordination and lifecycle management. Interoperability matters because Singapore projects routinely involve consultants using different software platforms. When objects carry standardized attributes exportable via open formats such as IFC (Industry Foundation Classes), information survives the translation between platforms without loss of meaning.
Common misconceptions that undermine BIM outcomes include:
- BIM equals 3D visualization only: Visual output is a byproduct, not the objective; the primary product is governed information
- BIM is only relevant during design: BIM delivers measurable value through construction coordination and post-occupancy facility management
- Top BIM software for construction is the deciding factor: Software selection matters, but governance and data standards determine whether the software produces useful outputs
- Contractors do not need BIM expertise: Top BIM software for contractors is most effective when contractors are active contributors to the model, not passive recipients of files
- Incomplete attribute data carries no risk: Teams that omit key attributes from BIM objects routinely discover critical gaps during coordination review phases, generating costly design revisions
For a detailed explanation of what 3D BIM involves in practice, this resource on 3D BIM provides a clear technical reference.
BIM in practice: improving planning, compliance, and collaboration in Singapore
The advantages of BIM in construction are well documented globally, but Singapore’s regulatory environment creates specific conditions under which those advantages are particularly significant. BCA’s requirements for BIM-based submissions for projects above defined gross floor area thresholds mean that structured BIM workflows are not a competitive differentiator. They are a compliance requirement.
CIOB confirms that BIM facilitates collaboration among design, construction, and maintenance teams, ensuring updated and reliable information is shared securely. In a Singapore context, this translates directly to more efficient submissions to agencies including URA, SCDF, PUB, and LTA, where coordinated and accurate documentation reduces the number of revision cycles and accelerates approval timelines.
As documented in the BIM Singapore guide, Singapore’s regulatory environment benefits specifically from BIM’s structured data for compliance documentation management.
| Project area | Traditional workflow | BIM-based workflow |
|---|---|---|
| Regulatory submissions | Manual compilation of separate 2D drawings | Federated model exports coordinated documentation |
| Clash detection | Identified on-site during construction | Detected and resolved during design coordination |
| Change management | Manual update of multiple drawing sets | Single model update propagates across all documents |
| Facility management handover | Paper-based asset registers | As-built BIM model contains operational asset data |
| Compliance tracking | Separate spreadsheets and manual checks | Model attributes linked to code requirements |
Key practical benefits for Singapore developers and construction firms include:
- Reduction in Request for Information (RFI) volume during construction through earlier coordination
- Faster agency response times due to cleaner, code-referenced documentation
- Improved cost predictability through accurate quantity take-offs derived directly from the model
- Retention of as-built data for post-occupancy facility management and future A&A works
Developers preparing for BCA submissions should review the resources on BIM compliance preparation to ensure model standards align with submission requirements before engaging regulatory agencies.
Pro Tip: Request a model audit against BCA’s e-Submission requirements before the design development stage closes. Retrofitting compliance attributes into a completed model is significantly more resource-intensive than building them in from the start.
Comparing BIM with traditional construction workflows
Understanding the best BIM tools for construction projects requires a clear baseline for comparison. Traditional construction workflows are characterized by discipline-specific 2D drawings produced in isolation, shared as PDFs or plotted sheets, and coordinated through manual checking processes that are time-consuming and error-prone.
The National Institute of Building Sciences notes that traditional analog drawings lack the integrated, interoperable data structure BIM offers, which limits lifecycle decision support. The implications extend well beyond design. Procurement decisions made without accurate quantity data, construction sequences planned without clash-free models, and facility management conducted from paper records all compound the inefficiencies introduced at the drawing-board stage.
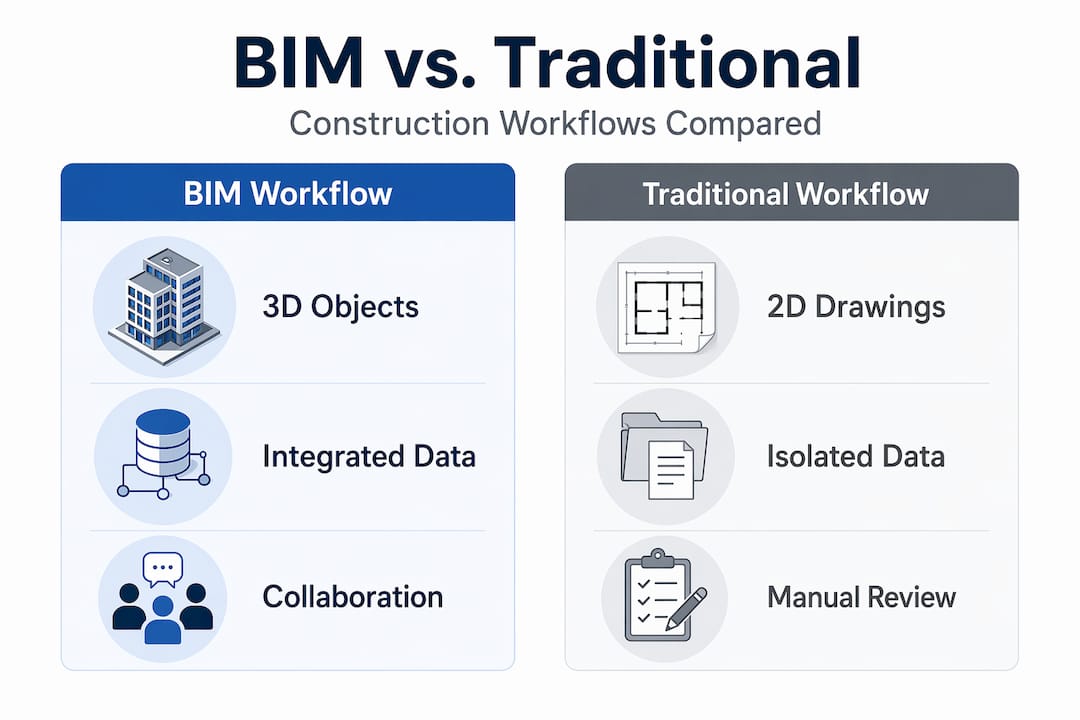
| Factor | Traditional methods | BIM-enabled methods |
|---|---|---|
| Data integration | Fragmented across disciplines | Centralized in federated model |
| Error detection | Reactive, discovered during construction | Proactive, resolved during design |
| Documentation control | Multiple drawing sets, version conflicts | Single source with version history |
| Cost estimation | Manual take-offs, high error margin | Model-based quantities, greater accuracy |
| Lifecycle data | Lost after project handover | Retained in as-built model |
The transition from traditional to BIM-based workflows involves measurable gains across the following phases:
- Feasibility and planning: Data-informed massing studies and spatial analysis replace assumptions based on precedent
- Design coordination: Multi-disciplinary clash detection replaces manual overlay reviews that miss conflicts
- Regulatory submission: Coordinated model exports replace manually compiled drawing packages
- Construction administration: Live model updates replace drawing revision logs that lag field changes
- Post-occupancy: Asset data retained in the model replaces paper-based maintenance records
The advantages extend to industrial and commercial sectors where the best BIM tools for construction projects and the top BIM software for industrial buildings must address complex service coordination across large floor plates. The integrated design advantages that BIM enables are documented with specific reference to coordination efficiency and cost outcomes.
Why the full potential of BIM remains underused in Singapore, and how developers can change that
From a consultancy perspective, the gap between what BIM is capable of and how it is actually deployed on Singapore construction projects is significant, and the cause is rarely technical. Most developers are working with competent BIM software and experienced modelers. The shortfall is almost always governance.
The pattern is consistent. A developer engages a design team, specifies that BIM is required, and receives a visually detailed 3D model at design completion. The model looks authoritative. But when the project moves to construction, contractors cannot extract reliable quantities from it. When the building is handed over, the facility management team finds that asset attributes were never populated. The model that cost considerable resources to produce delivers a fraction of its potential value because information requirements were never formally defined, and no one was accountable for enforcing data completeness at the object level.
The solution is not more sophisticated software. It is earlier, more specific governance. Developers who define their Employer’s Information Requirements in writing before briefing consultants, specify LOD by phase, mandate CDE usage from day one, and include BIM audit checkpoints in their consultant appointment terms consistently achieve better outcomes. These are process decisions, not technology decisions.
There is also a cultural dimension. BIM’s collaborative model requires that architects, engineers, and contractors contribute to and trust a shared information environment. That requires a shift from the adversarial, liability-driven culture that sometimes characterizes traditional project relationships in Singapore. Developers who create contractual conditions that reward accurate BIM contributions rather than penalizing disclosures of coordination issues tend to see better model quality and fewer on-site surprises.
For developers seeking to close the gap between BIM’s theoretical capability and actual project outcomes, a review of BIM modeling insights will clarify what properly governed BIM production looks like in practice.
Partner with Aman Engineering Consultancy for BIM integration
For property developers and construction firms in Singapore seeking to apply BIM’s full capability across planning, compliance, and project coordination, the quality of consultancy support is a determining factor in outcomes. Aman Engineering Consultancy provides BIM modeling services tailored to Singapore’s regulatory requirements, covering model production, compliance preparation, and coordination management across structural, M&E, and architectural disciplines.

The firm’s expertise spans statutory submissions to BCA, URA, SCDF, PUB, and LTA, with BIM workflows structured to align model data with each agency’s documentation requirements. Developers referencing the BIM Singapore guide will find detailed guidance on local compliance standards. For a full overview of the consultancy’s engineering and digital modeling capabilities, visit Aman Engineering Consultancy directly. Structured BIM integration from project inception is the most reliable path to compliant, well-documented delivery in Singapore’s regulatory environment.
Frequently asked questions
What exactly does BIM stand for?
BIM stands for Building Information Modeling, a digital process that creates and manages detailed physical and functional data for construction projects throughout their lifecycle. As defined by the National Institute of Building Sciences, it is a digital representation of the physical and functional characteristics of a facility.
How does BIM help with regulatory compliance in Singapore?
BIM centralizes project data and documentation, enabling accurate and current information sharing that supports submissions to Singapore’s regulatory agencies. Singapore’s regulatory environment benefits directly from BIM’s structured data approach for compliance and documentation management.
Is BIM only about creating 3D models?
No. While BIM includes 3D geometry, its core function is managing coordinated, interoperable information across all project phases. The National Institute of Building Sciences states that early definitions asserting BIM is simply a 3D model are far from accurate, and CIOB confirms that BIM’s purpose centers on ensuring information is created at the right time and in the right format for better decisions.
Who benefits from using BIM in construction projects?
Developers, architects, engineers, contractors, and facility managers all benefit because BIM improves coordination, reduces errors, and simplifies decision-making at every project stage. The University of the Built Environment describes BIM as a collaborative process involving many stakeholders across planning, design, construction, and operation.
What are the risks of incomplete BIM data?
Incomplete BIM attribute data causes coordination failures, project delays, and increased costs when critical information is absent during review and construction phases. As noted by the University of the Built Environment, teams that define only geometry but leave key attributes unpopulated typically discover significant gaps during coordination review.