
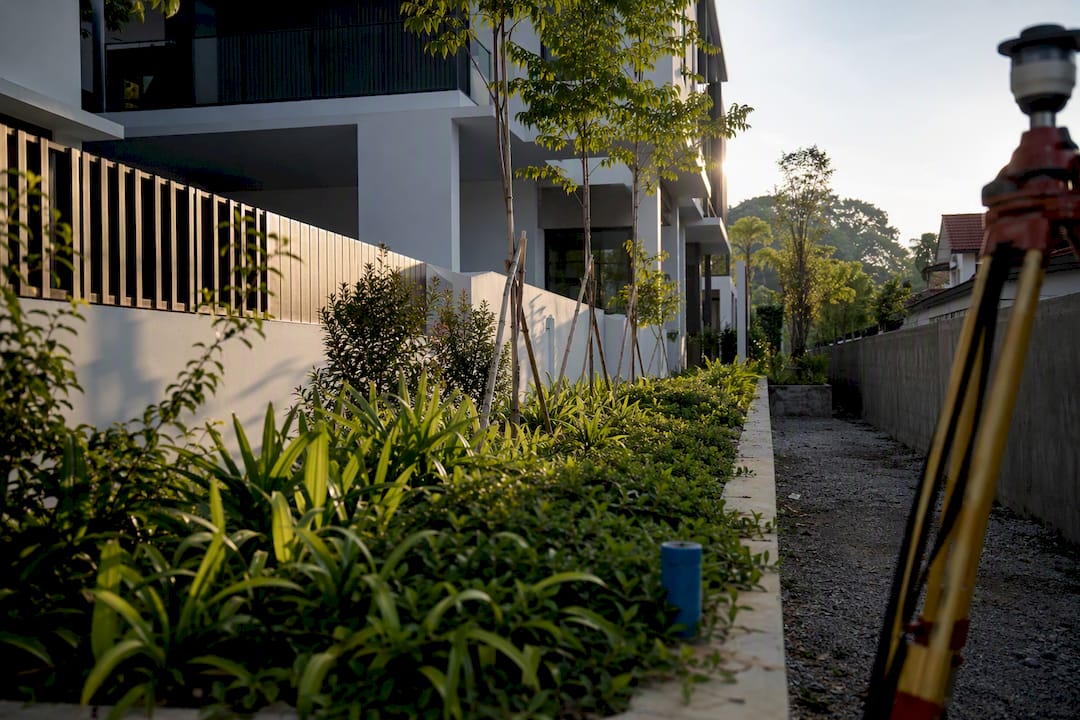
Building setback requirements in Singapore are governed by the Urban Redevelopment Authority’s development control handbooks, which set road buffers and common boundary distances by road category, building type, and storey height. Before applying any figure, confirm the road category through the Land Transport Authority’s Road Interpretation Plan (RIP). As a practical default, an uncategorized road requires a minimum 7.5m road buffer, but Good Class Bungalow Areas and high-rise developments carry stricter figures that must be checked against the URA setback tables directly.
TL;DR:
- Road buffers vary with road category and building height, with up to 30 meters for tall residential buildings on Category 1 roads.
- Green buffers of 3 to 5 meters are included within the total road buffer and must be landscaped, not built upon or used for parking.
- Common boundary setbacks typically range from 3 to 4.5 meters, with higher setbacks up to 25 meters near Conservation Areas or GCBA.
- Measurement from the legal road reserve line, not the kerb, is critical to accurately determine setback distances.
- Proper early planning and coordination, including confirming road categories and setback tables, prevents costly redesigns and resubmissions later.
Table of Contents
- What Are the Road Buffer and Green Buffer Requirements?
- What Are the Common Boundary Setback Rules?
- Which URA Table Applies to Your Property Type?
- What Encroachments and Ancillary Structures Are Allowed Inside a Setback?
- How Do You Correctly Measure a Setback and Confirm the Road Category?
- Practical Design and Submission Checklist From Aman Engineering Consultancy
- Why Buffers Deserve Design Attention, Not Just Compliance Attention
- How Aman Engineering Consultancy Supports Your Setback Compliance
- Sources
- FAQ
What Are the Road Buffer and Green Buffer Requirements?
Road buffers in Singapore scale with road category and building height, and they are never a flat, one-size figure. For uncategorized roads, the minimum road buffer sits at 7.5m. Once a road is classified under Category 1 through 5, the buffer widens, and for tall residential schemes fronting a Category 1 road, that buffer can reach as much as 30m.
Every road buffer figure already includes the green buffer, not a separate allowance stacked on top of it. Typical green buffer widths run between 3m and 5m depending on the road category, and that strip must be landscaped, not paved.
- Uncategorized road: 7.5m minimum road buffer
- Category 1 road (tall residential): up to 30m depending on building height
- Green buffer within the total buffer: typically 3m to 5m
Statistic Callout: URA’s residential tables show that a green buffer of 3m to 5m sits inside every road buffer figure, and it cannot double as parking, hardstanding, or storage space, regardless of how tight the site plan gets.
What Are the Common Boundary Setback Rules?
Common boundary setbacks apply between adjoining plots, and they almost always include a mandatory peripheral planting verge of at least 2m. For non-industrial developments, typical common boundary setbacks land around 3m to 4.5m, depending on use and storey height, with the 2m planting verge counted inside that figure.
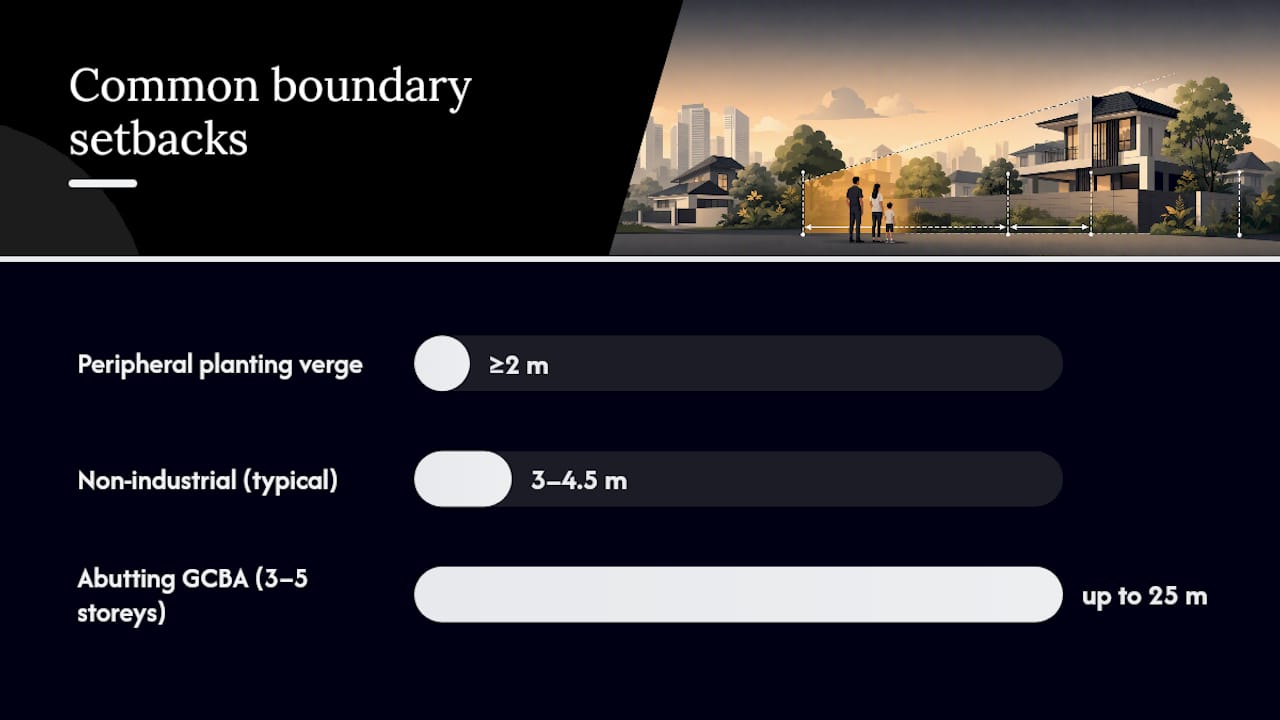
Industrial-to-industrial boundaries work differently. Where no window or door openings face the adjoining plot, the setback can drop to 0m, since there is no overlooking or fire-spread concern to manage.
Good Class Bungalow Areas (GCBA) carry heightened setbacks that override the standard non-GCBA figures. A development of 3 to 5 storeys abutting a GCBA can require a setback as large as 25m, according to URA’s bungalow tables.
- Peripheral planting verge: minimum 2m, included within the total setback
- Non-industrial common boundary: typically 3m to 4.5m
- Industrial-to-industrial, no openings: can be 0m
- 3 to 5 storeys abutting a GCBA: up to 25m
Plan for extra buffer width whenever the adjoining land use is sensitive, a conservation area, a school, or a GCBA boundary, since URA frequently applies a stricter figure on merit in those cases.
Which URA Table Applies to Your Property Type?
URA splits its setback guidance across separate handbook pages by property type, and picking the wrong table is one of the most common feasibility-stage errors. Flats and condominiums follow incremental setbacks tied to storey count, with the buffer widening as the building rises, referenced directly in the flats and condominiums handbook.
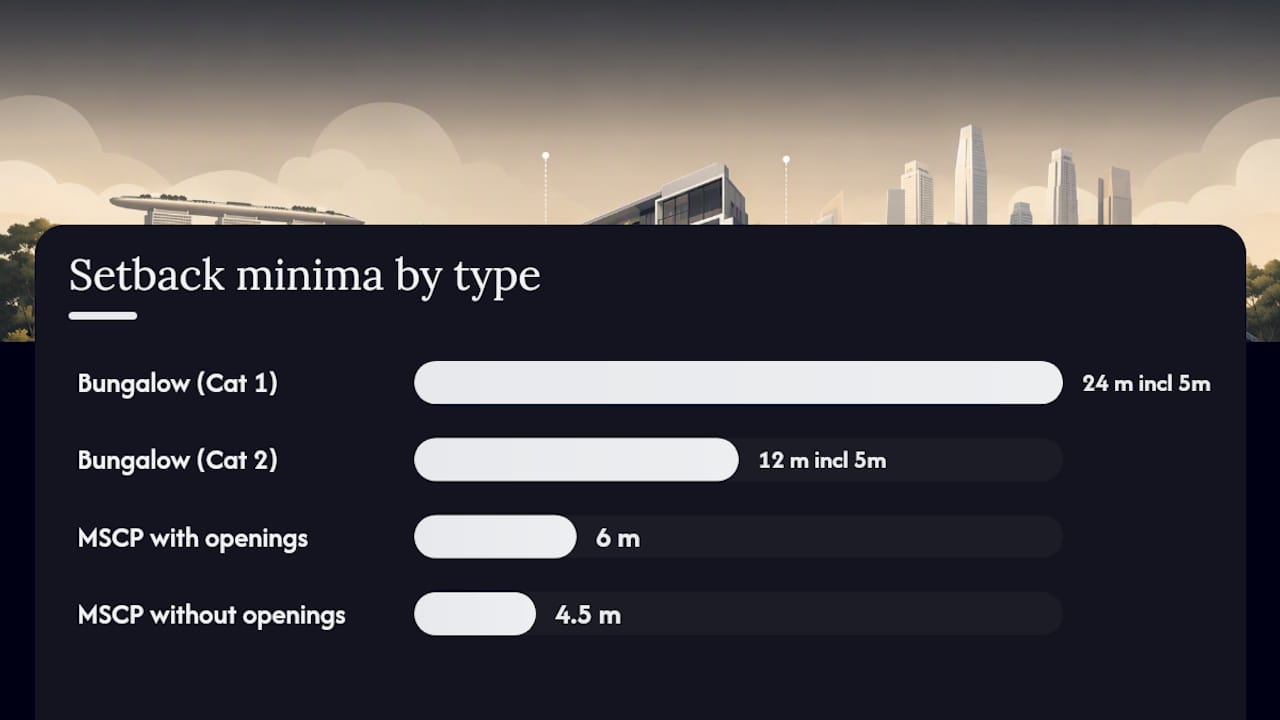
Terrace houses and bungalows sit on a different table entirely, one that also carries the GCBA-specific rows. Bungalow main-building setbacks for a Category 1 road run at 24m, inclusive of a 5m green buffer, dropping to 12m on a Category 2 road with the same 5m green buffer built in. Rear-garden exceptions exist for certain landed plots, but they are evaluated case by case rather than applied automatically.
Commercial and industrial developments follow separate road buffer and boundary tables again, and multi-storey car parks (MSCP) get their own distinction based on façade design. An MSCP façade with window or door openings needs a minimum 6m setback from the common boundary, while a blank façade with no openings can be set back as little as 4.5m, per URA’s commercial setback tables.
- Flats/condominiums: incremental setback by storey height, road-category dependent
- Bungalows (Category 1 road): 24m main building setback, including 5m green buffer
- Bungalows (Category 2 road): 12m main building setback, including 5m green buffer
- MSCP with openings: 6m minimum from common boundary
- MSCP without openings: 4.5m minimum from common boundary
When a landed plot fronts more than one road, apply the buffer requirement to every road-fronting boundary, not just the primary frontage.
What Encroachments and Ancillary Structures Are Allowed Inside a Setback?
Not every projection into a setback triggers a violation, but the tolerances are specific and narrow. URA’s appendage tables spell out exactly how far a feature can intrude before it needs individual evaluation.
- Main roof eaves and secondary eaves may project a limited distance into the buffer, typically measured in the URA appendage schedule rather than assumed.
- Bay windows can encroach up to 0.5m, and retractable awnings up to roughly 1m to 1.4m depending on the context, following the flats and condominiums appendage rules.
- Ancillary structures such as meter compartments, bin points, and guardhouses carry their own height caps, and a water tank without a pump may sit against a boundary if its height stays under roughly 1.8m, matching a typical boundary wall height.
- Roof eaves near a GCBA boundary, or any projection reaching into the green buffer itself, generally requires further evaluation rather than automatic approval.
How Do You Correctly Measure a Setback and Confirm the Road Category?
The single most common feasibility mistake is measuring from the physical kerb instead of the legal road reserve line. The road reserve is a demarcated strip of land that often sits behind the visible kerb edge, and setbacks are always measured from that legal line, not from the pavement you can see on site.
The correct sequence runs in three steps: identify the site boundary from your survey plan, confirm the road category using LTA’s RIP, then apply the matching URA buffer table to that category. Skipping the RIP check and estimating the category from the road’s apparent width is where most resubmissions originate.
- Order or check the LTA RIP before finalizing any site layout
- Confirm the exact road reserve coordinates against your survey plan
- Model the green buffer as a fixed, non-buildable zone in the site plan
- Verify whether the land bordering your plot is vested or reserved for future road widening
Pro Tip: Confirm the RIP category early, before concept design locks in, and annotate the resulting building envelope directly in your BIM or plan set. It’s far cheaper to redraw a massing model than to redesign a structural grid after a rejected submission.
Practical Design and Submission Checklist From Aman Engineering Consultancy
Setback compliance rarely fails because the rule is unknown; effective project coordination for M&E and multidisciplinary design ensures all disciplines align early in the process. It fails because coordination happens too late, after structural grids, façade systems, or M&E risers are already locked to a massing model that ignored the correct buffer.
- Align structural, M&E, fire safety, and statutory leads to the URA setback tables before concept design freezes
- Order the LTA RIP, secure an accurate survey, and confirm GCBA adjacency during the feasibility stage
- Model MSCP façade openings early, since a 6m versus 4.5m boundary distance can shift the entire parking layout
- Label every setback dimension clearly on submission drawings, and justify any encroaching appendage on its individual merit
- Include landscape and planting details for the green buffer zone rather than leaving it as blank hatching
Pro Tip: A structural engineering checklist reviewed alongside the setback tables at feasibility stage catches most clashes before they reach the authority desk, saving weeks on the resubmission cycle.
Why Buffers Deserve Design Attention, Not Just Compliance Attention
Too many project teams treat setbacks as dead space to survive rather than a design asset. Landscaping the green buffer, orienting for sunlight within the permitted envelope, and checking the RIP before massing locks in tends to reduce both cost and the odds of a stalled submission.
— Aman
How Aman Engineering Consultancy Supports Your Setback Compliance
Getting a setback wrong at feasibility stage costs weeks, not days, once it’s baked into a structural grid or façade system. Aman Engineering Consultancy runs feasibility studies that check road category, common boundary distances, and GCBA adjacency before your design team commits to a massing model, which is the stage where most resubmissions get avoided entirely.

Beyond feasibility, the firm’s authority approvals service coordinates statutory submissions across BCA, URA, and LTA, backed by a multidisciplinary team that reviews structural, façade, and M&E drawings against the same setback tables covered above. For teams that want the building envelope modeled and clash-checked before submission, 3D BIM coordination locks the green buffer and boundary lines into the design model itself, rather than leaving them as a note on a drawing. If your project touches a GCBA boundary, an MSCP façade, or an uncategorized road you haven’t yet confirmed against the RIP, get in touch with Aman Engineering Consultancy to scope a feasibility check before your next submission deadline.
FAQ
What Are the Setback Requirements for a Corner Terrace?
A corner terrace typically has to satisfy setback requirements on more than one road-facing boundary, since URA applies the road buffer to every frontage a plot has. Check the terrace and landed housing table for the exact figure tied to each road’s category, and confirm both categories through the LTA RIP before finalizing the site plan.
What Is the Minimum Setback Required for a Residential Unit?
The baseline for an uncategorized road is a 7.5m road buffer, which already includes the required green buffer, per URA’s residential tables. Categorized roads and taller residential buildings require a wider buffer, up to 30m on a Category 1 road for tall schemes.
What Is the Maximum Safe Height for a Boundary Wall?
A boundary wall height cap of roughly 1.8m is commonly used as the threshold for ancillary items like water tanks without pumps to sit directly against a boundary without triggering additional setback requirements. Anything taller, or any structure with equipment attached, should be checked against URA’s ancillary structure tables rather than assumed.
What Is the Setback Requirement for the Back of a Semi-Detached House?
Rear setbacks for semi-detached and terrace houses follow the same landed housing table as front and side setbacks, with figures varying by road category where the rear abuts a road, or by common boundary rules where it abuts another plot. Some existing landed plots with irregular rear boundaries beyond 8m in width may qualify for a reduced setback, but that is assessed on merit rather than applied automatically.
How Do You Confirm the Correct Road Category Before Designing?
Order the Land Transport Authority’s Road Interpretation Plan for the site and cross-check the road reserve line against your survey plan before applying any URA buffer figure. Skipping this step and estimating the category from the road’s visible width is the most common cause of an incorrectly sized setback at submission stage.