
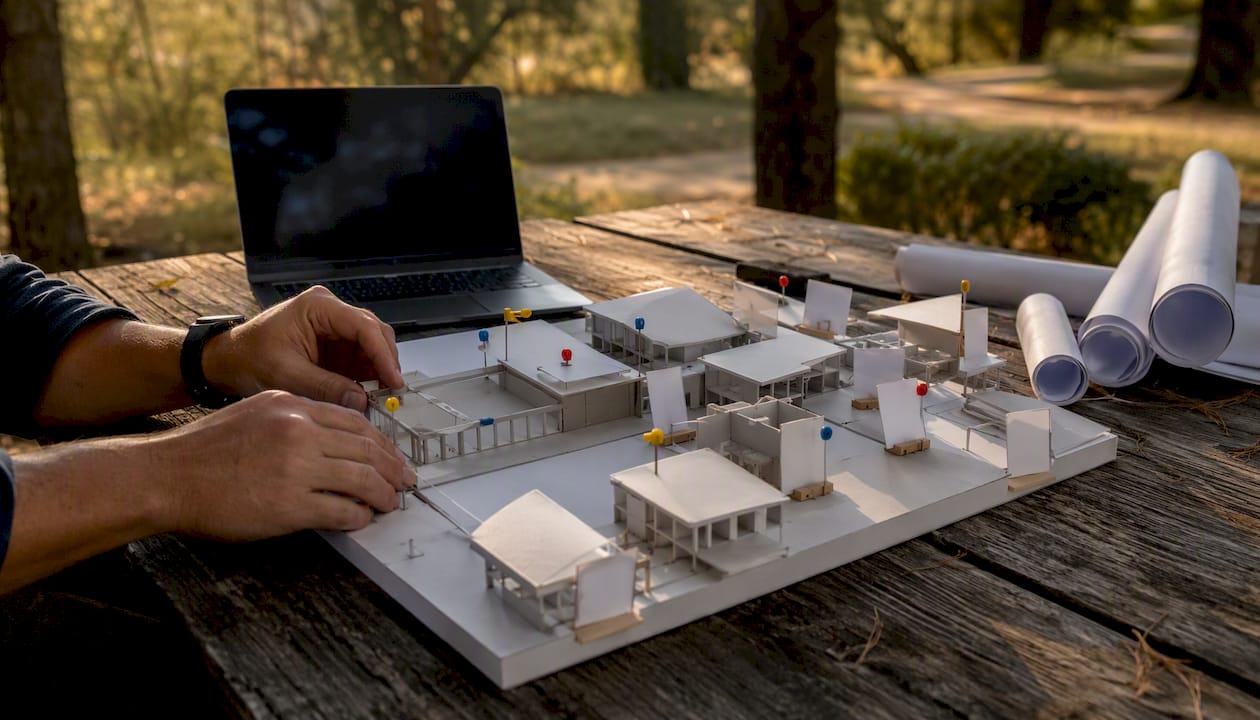
4D BIM planning is the practice of linking a coordinated 3D model to a time-based construction programme so teams can visualize, test, and control sequencing, logistics, and resources before work starts on site. The fourth dimension is time: each model object carries schedule data, so the simulation advances as the programme advances, exposing conflicts, access constraints, and logistics gaps that a Gantt chart alone cannot reveal. Project managers, site managers, contractors, and owners all benefit directly, because the model becomes a shared, verifiable reference for what should be built, in what order, and when.
Key Takeaways
4D BIM planning delivers its greatest value when schedule logic is validated before model linking, the simulation scope is limited to high-risk sequencing areas, and a named coordinator maintains weekly updates throughout execution.
| Point | Details |
|---|---|
| Define scope before linking | Agree on use cases, naming conventions, and activity ID rules in the BEP before any model linking begins. |
| Prioritize high-risk scopes | Model structural sequencing, crane management, and site logistics first; expand scope incrementally as the team builds confidence. |
| Validate schedule logic first | A simulation built on a programme with missing logic produces misleading results; require a logic review before the first export. |
| Assign named ownership | A named VDC coordinator with a weekly update cadence is the single most important governance decision for sustaining 4D value. |
| Com for structured delivery | Com provides scoped 4D planning engagements covering BEP documentation, model linking, simulation workshops, and field handover. |
Table of Contents
- What is 4D BIM and how does it differ from 3D and 5D?
- Key benefits of 4D BIM for construction scheduling and coordination
- Where does 4D BIM deliver the most planning value?
- How does the 4D BIM data flow work in practice?
- Implementation checklist: how to deliver 4D BIM on a real project
- What do 4D deliverables look like, and what LOD is required?
- Common 4D BIM implementation challenges and how to mitigate them
- How should you select 4D BIM software for your project?
- How Com delivers 4D BIM planning: methodology and project example
- Where is 4D BIM heading? Emerging trends for construction planners
- What most project managers get wrong about 4D BIM governance
- Com’s 4D BIM planning services for U.S. construction projects
- Sources
What is 4D BIM and how does it differ from 3D and 5D?
4D BIM overlays time onto 3D geometry to create a dynamic programme simulation that improves sequencing, logistics, and risk detection when supported by BIM Execution Plan (BEP) governance. The 3D model provides geometry and spatial relationships; the schedule provides activity durations, logic, and sequencing; and the 4D environment links the two so that every construction activity is represented visually as it unfolds over time.
The three dimensions most relevant to construction planning differ in scope and purpose:
- 3D BIM: Geometry, spatial coordination, clash detection, and design intent. The foundation for all downstream BIM uses, including Aman’s 3D BIM services.
- 4D BIM: Adds time. Activities, durations, programme logic, resource codes, temporary works, and site logistics are linked to model objects to enable construction simulation.
- 5D BIM: Adds cost. Quantities extracted from the model are connected to cost data, enabling real-time budget tracking as the programme progresses.
The data that belongs in a 4D workflow includes activity IDs, durations, predecessor/successor logic, resource codes, temporary works geometry (hoarding, scaffolding, falsework), and site logistics elements such as crane positions, laydown areas, and access routes. 4D sits across the full project lifecycle, from pre-construction planning and constructability review through mobilization and into live execution monitoring.
Key benefits of 4D BIM for construction scheduling and coordination
The most immediate planning benefits are visual sequencing, clash-in-time detection, logistics testing, safety planning, and progress verification. These are not incremental improvements to existing workflows; they represent a structural shift in how programme risk is identified and managed.
Specific operational benefits include:
- Visual sequencing: Teams can walk through the construction sequence in a shared viewer before mobilization, identifying access conflicts, trade stacking, and out-of-sequence work that would otherwise surface as RFIs on site.
- Clash-in-time detection: Two trades may occupy the same space at different times without a spatial clash, but a 4D simulation reveals when their schedules overlap in the same zone, allowing the programme to be adjusted before work starts.
- Crane and equipment routing: Simulating crane radius sweeps and equipment travel paths against the programme prevents costly repositioning and delays caused by obstructed access.
- Laydown area and logistics planning: The model shows when and where materials need to be staged, reducing conflicts between deliveries, active work zones, and temporary storage.
- Safety planning: Simulating fall protection, exclusion zones, and temporary works installation sequences against the programme supports pre-task planning and regulatory compliance.
- Progress monitoring: Actual progress can be compared against the planned sequence, making deviations visible to the whole project team rather than buried in schedule reports.
Statistic callout: Digital rehearsals using 4D construction simulation have been reported to reduce staging time substantially and drafting requests significantly on specific projects where teams ran pre-mobilization simulations and aligned stakeholders on a single sequence.
The benefits realized during planning (sequencing, logistics, safety) are distinct from those realized during execution (progress monitoring, change control, stakeholder reporting). Both categories depend on the same underlying data quality and governance discipline.
Where does 4D BIM deliver the most planning value?
Practical 4D simulation should include site logistics geometry, equipment routing, and construction timeline simulation to expose space needs during construction, as these elements typically deliver the largest practical gains in predictability. The highest-value use cases for most U.S. construction projects are:
- Site layout and temporary facility placement: A 4D-based dynamic site layout planning model can integrate schedule changes, float, and delays to optimize on-site temporary facility allocation continuously as the programme evolves. This is particularly valuable on constrained urban sites where laydown space is limited.
- Construction sequencing: Simulating the order of structural erection, façade installation, or MEP rough-in against the programme identifies sequence conflicts before they become field problems.
- Equipment routing and crane management: Modeling crane positions, luffing radii, and travel paths against the programme prevents access conflicts between multiple cranes or between cranes and active work zones.
- Temporary works planning: Scaffolding, shoring, and hoarding can be modeled as time-linked objects, ensuring that temporary works are installed and removed in the correct programme sequence.
- Phased renovation and staged occupancy: 4D modeling is an established method for phase planning and should be included in BIM Execution Plans for phased works such as renovation, retrofit, and staged occupancy, where sequencing errors carry direct operational risk.
- Progress verification: Comparing drone captures or GPS-tracked equipment positions against the 4D model provides an objective basis for earned value reporting and schedule recovery decisions.
Priority should be assigned based on risk and value: model the scopes that carry the highest sequencing risk or the greatest cost exposure first. A staged approach, massing to sector sequencing to detailed installation, controls cost and delivers early wins before the full model is complete.
How does the 4D BIM data flow work in practice?
4D BIM is fundamentally a data integration workflow: a coordinated 3D model, a schedule export, and a set of linking rules combine to produce a simulation that can be updated as either the model or the programme changes. Understanding the data flow is a prerequisite for reliable 4D delivery.
The end-to-end workflow follows this sequence:
- Authoring models are produced in tools such as Autodesk Revit, Bentley OpenBuildings, or Trimble Tekla Structures, with objects named and coded to a consistent convention.
- Schedule export is produced from the project programme in Primavera P6, Microsoft Project, or a CSV export, with activity IDs that match the model object coding.
- Linking is performed in a 4D simulation environment such as Autodesk Navisworks, Bentley SYNCHRO, or a comparable platform, where model objects are mapped to schedule activities using activity IDs, WBS codes, or zone attributes.
- CDE publication pushes the linked 4D model to the Common Data Environment (CDE) for version-controlled distribution to the project team.
- Viewer access allows site teams and stakeholders to review the simulation in a web or mobile viewer without requiring a full authoring license.
- Update cycle re-imports revised schedule exports and updated model revisions on a defined cadence, typically weekly or at programme milestones.
Common file formats and interoperability considerations are summarized below:
| Data Type | Common Format | Notes |
|---|---|---|
| 3D model | IFC, NWC, NWD, RVT | IFC preferred for open exchange; NWC/NWD for Navisworks workflows |
| Schedule | XER (P6), MPP (MS Project), CSV | CSV provides the broadest compatibility across 4D platforms |
| Linked 4D model | NWD, SYNCHRO SP, BCF | BCF for issue tracking; NWD for static snapshots |
| Field viewer | Web viewer URL, MP4 export | MP4 for stakeholder presentations; web viewer for live access |
| Issue markup | BCF, PDF report | BCF for BIM-native issue tracking |
CDE naming and versioning rules are critical for reliable linkage. Object names and activity IDs must follow a consistent convention defined in the BEP before model authoring begins. A mismatch between the schedule activity ID and the model object code breaks the link silently, producing a simulation that appears complete but excludes unmapped objects.
Pro Tip: Map schedule activities to model objects using a zone-based attribute (floor, sector, phase) rather than individual object GUIDs. This approach handles repetitive elements such as structural bays and floor plates efficiently and survives model revisions without requiring a full re-link.
For field use, web-based viewers that require no local installation are the most practical delivery mechanism for site teams. Access permissions should be managed through the CDE to prevent unauthorized modification of the linked model.
Implementation checklist: how to deliver 4D BIM on a real project
A credible 4D BIM implementation follows a defined sequence from initial scoping through live execution updates. The steps below reflect a realistic timeline for a mid-size U.S. commercial or infrastructure project.
- Week 0–1: Scoping and BEP alignment. Define the 4D scope (which model disciplines, which programme levels, which use cases), confirm the CDE platform, and document the activity ID convention in the BEP.
- Week 1–2: Data preparation. Audit the 3D model for naming compliance and object completeness. Export the baseline programme from P6 or MS Project and validate activity logic, durations, and WBS structure.
- Week 2–3: Model linking. Import the model and schedule into the 4D platform. Map objects to activities using the agreed convention. Flag unmapped objects and resolve with the BIM lead and scheduler.
- Week 3–4: Simulation review workshop. Run the baseline simulation with the project team. Identify sequencing conflicts, access constraints, and logistics gaps. Document findings as BCF issues or marked-up schedule comments.
- Pre-construction: Stakeholder sign-off. Present the approved simulation to the owner and key subcontractors. Obtain formal sign-off on the baseline sequence as the construction reference.
- Mobilization: Field handover. Publish the 4D viewer link to the CDE. Brief site teams on how to access and interpret the simulation. Confirm the update cadence with the scheduler and BIM lead.
- Execution: Weekly update cycle. Re-import the updated programme and revised model on the agreed cadence. Review deviations from the baseline sequence in the weekly coordination meeting.
Roles and responsibilities for each phase are defined in the table below:
| Role | Responsibility | Phase |
|---|---|---|
| Project Manager | Scope definition, stakeholder sign-off, change control | All phases |
| BIM Lead | Model authoring, naming compliance, CDE administration | Weeks 0–3, execution |
| Scheduler | Programme export, logic validation, update cadence | Weeks 1–2, execution |
| VDC Coordinator | Model linking, simulation production, issue tracking | Weeks 2–4, execution |
| Trade Contractors | Sequence input, review workshop participation | Week 3, mobilization |
| Owner / Client | Baseline sign-off, progress review | Pre-construction, execution |
Refer to Aman’s project planning guidance for additional scheduling and coordination protocols.
What do 4D deliverables look like, and what LOD is required?
A complete 4D deliverable package typically includes an animated sequence video, a linked schedule export, key-milestone overlay snapshots, a staging model, and supporting documentation. The exact format depends on the project phase and the intended audience.
Standard deliverables for a U.S. construction project include:
- Animated sequence video (MP4): A rendered walkthrough of the construction sequence, suitable for owner presentations, subcontractor briefings, and regulatory submissions.
- Linked 4D model file: The native platform file (NWD, SYNCHRO SP, or equivalent) with all schedule links intact, stored in the CDE for team access.
- Web viewer link: A browser-accessible version of the simulation for field teams and stakeholders who do not hold authoring licenses.
- Exported schedule with activity-object mapping: A CSV or XER file documenting which model objects are linked to which activities, for audit and update purposes.
- BCF issue log: A record of sequencing conflicts and logistics issues identified during simulation review, with resolution status.
- Supporting documentation: The BEP section covering 4D scope, naming conventions, update cadence, and sign-off records.
Level of Development (LOD) requirements vary by use case. The table below maps planning use cases to the geometric and data LOD appropriate for each:
| Use Case | Geometric LOD | Data LOD | Notes |
|---|---|---|---|
| Massing and phase planning | LOD 200 (general level) | Activity ID, phase, duration | Sufficient for owner milestone reviews |
| Sector sequencing | LOD 300 (general level) | Activity ID, WBS, logic, resource code | Required for trade coordination |
| Detailed installation sequence | LOD 350 | Full activity data, temporary works | Required for constrained or complex scopes |
| Site logistics and equipment routing | LOD 300 (general level) | Equipment type, zone, duration | Crane and laydown planning |

Metadata and naming conventions must be defined before model authoring begins. The BIM objects used in the 4D model should follow a consistent naming structure that allows the 4D platform to match objects to schedule activities without manual intervention. Guidance on structuring BIM objects for linkability is a prerequisite for reliable deliverable production.
For client and field handover, the preferred formats are web viewer links for live access, MP4 exports for presentations, BCF or IFC snapshots for issue records, and schedule CSVs for programme audit. All files should be published to the CDE with version control and access permissions aligned to project roles.
Common 4D BIM implementation challenges and how to mitigate them
The risks that most frequently destroy 4D value are poor schedule logic, stale model revisions, and unclear ownership of the update process. Each of these is preventable with defined governance, but all three tend to emerge when 4D is treated as a one-time deliverable rather than a live delivery control.
Specific risks and mitigations:
- Poor schedule logic: Activities with no predecessor/successor logic produce a simulation that bears no relationship to actual construction constraints. Mitigation: require a logic review by the scheduler before the first model link, and enforce a minimum logic density standard in the BEP.
- Stale model revisions: A 4D simulation built on a superseded model version misleads the team. Mitigation: enforce CDE revision control so the 4D platform always references the current approved model, and include a model revision check in the weekly update cadence.
- Unclear ownership: When no named individual owns the update process, the simulation drifts from reality within weeks of mobilization. Mitigation: assign a named VDC coordinator with explicit responsibility for weekly updates, documented in the project responsibility matrix.
- Over-modelling: Attempting to link every model object to a schedule activity consumes time without proportional planning value. Mitigation: scope the 4D model to the activities and zones that materially affect sequencing decisions, and use zone-based mapping for repetitive elements.
- Data security in cloud CDEs: Cloud-based 4D viewers require access management controls to protect programme and model data. Information security governance aligned with recognized standards such as ISO/IEC 27001 should be applied to CDE configuration and user access.
- Change management resistance: Site teams unfamiliar with 4D tools may revert to paper programmes. Mitigation: provide a brief field orientation at mobilization and keep the viewer interface simple, preferring web-based access over locally installed software.
Pro Tip: *Model what materially affects sequencing decisions, not everything that appears in the 3D model.
How should you select 4D BIM software for your project?
Tool selection depends on three factors: the scale and complexity of the project, the schedule platform already in use, and the field team’s capacity to adopt a new viewer. There is no single correct answer; the right tool is the one that integrates reliably with the existing CDE and schedule platform.
Specialist 4D platforms extend model-based quantity takeoff, schedule linking, and web/mobile viewers so construction teams can perform what-if analyses and share a single source of truth for schedule versus actual progress. The main tool categories available in the U.S. market are:
- Scheduling platforms with 4D plugin viewers: Suitable for projects where the schedule is the primary control document and 4D is used for stakeholder visualization rather than detailed logistics planning.
- Specialist 4D simulation platforms: Purpose-built for model-schedule linking, what-if analysis, and progress tracking. Appropriate for complex civil, infrastructure, or multi-phase building projects where logistics and sequencing are primary planning risks.
- Cloud-based viewers with model-based QTO: Suitable for projects requiring broad field access and quantity-linked progress reporting, particularly where the owner requires real-time visibility.
A practical selection checklist for U.S. project teams:
- Interoperability: Does the platform import IFC and the project’s native model format? Does it accept XER, MPP, and CSV schedule exports?
- Schedule import/export: Can the platform round-trip schedule data without losing activity logic or resource codes?
- Mobile and web field access: Can site teams access the simulation on a tablet or phone without a local installation?
- Reporting and permission controls: Does the platform support role-based access and exportable progress reports?
- Vendor support: Does the vendor provide U.S.-based support and training resources? For large civil projects, confirm that the platform handles the scale of the model and schedule without performance degradation.
For large U.S. civil and infrastructure projects, platform performance at scale and integration with enterprise scheduling tools such as Primavera P6 are the most critical selection criteria. For commercial building projects, ease of field access and owner-facing reporting tend to drive the decision.
How Com delivers 4D BIM planning: methodology and project example
Com’s approach to 4D BIM delivery is scoped, staged, and governance-led. Every engagement begins with a defined scope that identifies the use cases, model disciplines, and programme levels that will be included in the simulation, so that effort is concentrated where it delivers the greatest planning value.
The methodology follows five stages:
- Project scoping: Define the 4D use cases, confirm the CDE platform, and document the activity ID convention and naming rules in the BEP.
- Data intake: Audit the 3D model for naming compliance, export the baseline programme, and validate activity logic and WBS structure.
- Model linking: Import the model and schedule into the 4D platform, map objects to activities, and resolve unmapped elements with the BIM lead and scheduler.
- Simulation workshops: Run the baseline simulation with the project team, identify sequencing conflicts and logistics gaps, and document findings for resolution.
- Field handover: Publish the 4D viewer to the CDE, brief site teams, and confirm the update cadence with the scheduler and BIM lead.
Anonymized project example: A mid-rise commercial construction project in a constrained urban site required coordination of two tower cranes, a phased concrete pour sequence, and a tight logistics corridor shared with an adjacent occupied building. The 4D scope covered structural sequencing, crane radius management, and temporary hoarding placement. The simulation identified three crane overlap conflicts and two logistics corridor blockages that would have required programme changes during execution. All five issues were resolved in the pre-construction simulation workshop, and the agreed sequence was used as the baseline for subcontractor coordination throughout the project.
Pro Tip: Treat the first simulation workshop as a structured review, not a presentation. Distribute the simulation file to all attendees in advance, assign a facilitator to drive the playback, and document every conflict as a numbered issue with a named owner and resolution date. This transforms the workshop from a passive viewing session into a decision-making event.
Com’s BIM modeling services provide the model foundation for 4D workflows, and the consultancy’s digital engineering practice covers the full range of BIM uses from coordination through 4D planning and delivery.
Where is 4D BIM heading? Emerging trends for construction planners
4D BIM is evolving from a pre-construction planning tool into a live digital twin and integration hub for schedule, cost, and sensor data. The direction of travel is clear: the simulation becomes a real-time delivery control rather than a static baseline reference.
Practical trends that U.S. project teams should monitor:
- Real-time progress capture: Drone photogrammetry and laser scanning are being used to compare as-built conditions against the 4D model at defined intervals, providing an objective basis for progress reporting and earned value calculations.
- IoT and GPS integration: Equipment tracking systems and IoT sensors on site can feed location and utilization data into the 4D environment, making the simulation a live record of site activity rather than a planned sequence.
- AI-assisted sequencing: Machine learning tools are beginning to analyze historical programme data to suggest optimized sequences and flag schedule risks before they materialize in the simulation.
- Prefabrication-ready planning: As off-site fabrication increases, 4D models are being extended to include fabrication lead times, delivery windows, and installation sequences for prefabricated components, tightening the link between the factory and the site.
To future-proof a 4D implementation, select a platform with open APIs and IFC support so that real-time data feeds from drones, GPS, and IoT systems can be integrated without replacing the core simulation environment.
What most project managers get wrong about 4D BIM governance
The most common failure mode in 4D BIM is not technical; it is organizational. Teams invest in model production and schedule linking, then allow the simulation to become stale within the first month of execution because no one owns the update process. A 4D model that is not updated on a defined cadence is not a delivery control; it is a pre-construction artifact with no operational value.
Three specific mistakes appear repeatedly across projects of all scales. First, project managers scope the 4D model too broadly at the outset, attempting to link every model object to a schedule activity before the programme is stable. This consumes the available BIM budget before the simulation is useful and leaves no capacity for updates during execution. Second, schedulers export the programme without validating activity logic, producing a simulation that runs but does not reflect real construction constraints. Third, site leadership is not briefed on how to use the viewer, so the simulation is never consulted during the weekly coordination meeting.
The governance structure that prevents these failures is straightforward: a named VDC coordinator owns the weekly update, the scheduler validates logic before every export, and the PM includes a 4D review as a standing agenda item in the coordination meeting. Training does not need to be extensive; a two-hour field orientation at mobilization is sufficient for most site teams if the viewer interface is simple and the simulation covers only the scopes that matter to their work.
Incremental adoption is more durable than a full-scope launch. Start with the highest-risk sequencing scope, demonstrate value in the first simulation workshop, and expand the model scope in subsequent phases as the team builds confidence. Collaboration between schedulers, BIM leads, and site leadership is the single most important factor in sustaining 4D value through execution.
Com’s 4D BIM planning services for U.S. construction projects
Construction teams that need structured 4D BIM delivery without building an in-house VDC capability have a direct alternative: Com provides scoped, governance-led 4D planning engagements that cover the full workflow from BEP documentation and model linking through simulation workshops and field handover.

Com’s engagements are structured around three options: a pilot 4D study covering a single high-risk scope (typically structural sequencing or site logistics) to validate the workflow before full commitment; a full 4D implementation covering all agreed disciplines from pre-construction through execution updates; and a training and handover package for teams that want to build internal 4D capability with expert oversight. Each engagement includes a defined scope, a named VDC coordinator, and a documented update cadence so that the simulation remains a live delivery control throughout the project.
To discuss a scoping call or pilot study, contact Com through Aman Engineering Consultancy or review the full range of BIM modeling services available for U.S. construction projects.
Sources
The following references provide authoritative technical detail, standards guidance, and implementation examples for project teams developing or procuring 4D BIM capabilities:
- How 4D Construction Modeling Is Bringing Construction Firms “Back to the Future” | Bentley Blog
- Practical 4D Construction Simulation Using Revit and Navisworks | Autodesk University
- 4D-BIM-based dynamic site layout planning model (Springer article)
- Appendix B-22: BIM Use: Phase Planning (4D Modeling)
- SYNCHRO ™ 4D (Bentley product brief)